CDN NEWS |
  US NEWS








By Sudhakar Mahajanam, Associate II, Stress Engineering Services, Inc.
At Stress Engineering Services Failure analysis is a critical engineering discipline, with the primary goal being to identify why a metallic component failed, and to develop enough information to prevent the recurrence of similar failures.1 It is often likened to autopsies in the medical field. Four common types of failures are usually observed – distortion, fracture, wear, and corrosion – with fractures being the most unexpected and leading to catastrophic consequences. The process of failure analysis typically involves three key aspects – adequate onsite housekeeping, laboratory examination and analytical tasks. One of the most critical steps in this process is proper care of the failed samples onsite prior to laboratory examination, summarized below as DOs and DON’Ts –
- DO locate and document failure origin
- DO contact a competent failure analyst or metallurgist
- DO collate service history of sample and timeline of failure
- DON’T put mating fractured pieces together
- DON’T sandblast, acid clean or wire brush failed parts
- DON’T perform destructive testing of failed pieces
- DON’T store samples outdoors or place in storage for long periods
The onsite, lab and analytical tasks can be outlined as a sequence of failure investigation, which routinely follows these stages2 –
- Collect background information, select samples onsite
- Preliminary examination and documentation of failure
- Nondestructive examination (example shown in Figure 1)
- Mechanical testing
- Identify and preserve specimens for lab examination
- Visual examination and photographic documentation
- Stereo and scanning electron microscopy
- Section and prepare metallographic mounts
- Metallographic examination
- Determine damage mechanism
- Chemical analyses of materials and corrosion products
- Stress and finite element analyses
- Test under simulated service environments
- Interpret evidence, formulate conclusions, and write report
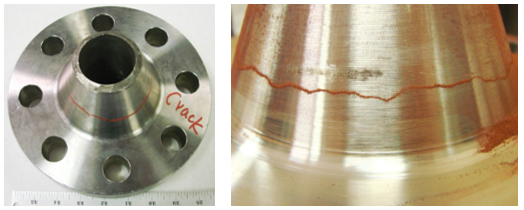
Figure 1: Magnetic particle inspection of duplex stainless-steel flange with a forging defect.3
For more information about Stress Engineering, please visit www.stress.com or contact Sudhakar Mahajanam at [email protected] or Tom Raptis at [email protected]
References:
- J. Wulpi, “Understanding How Components Fail”, 3rd Edition, ASM International, 2013.
- T. Becker et al., “Failure Analysis and Prevention”, ASM Handbook, Vol. 11, 10th Edition, 2002.
- S. Mahajanam et al., “Metallurgical Examination of Defects in Duplex Stainless Steel Pipe Fittings”, Materials Performance (AMPP), April Issue, 2010.
Share This: